Chapter I · The Manour
The Manour villa types
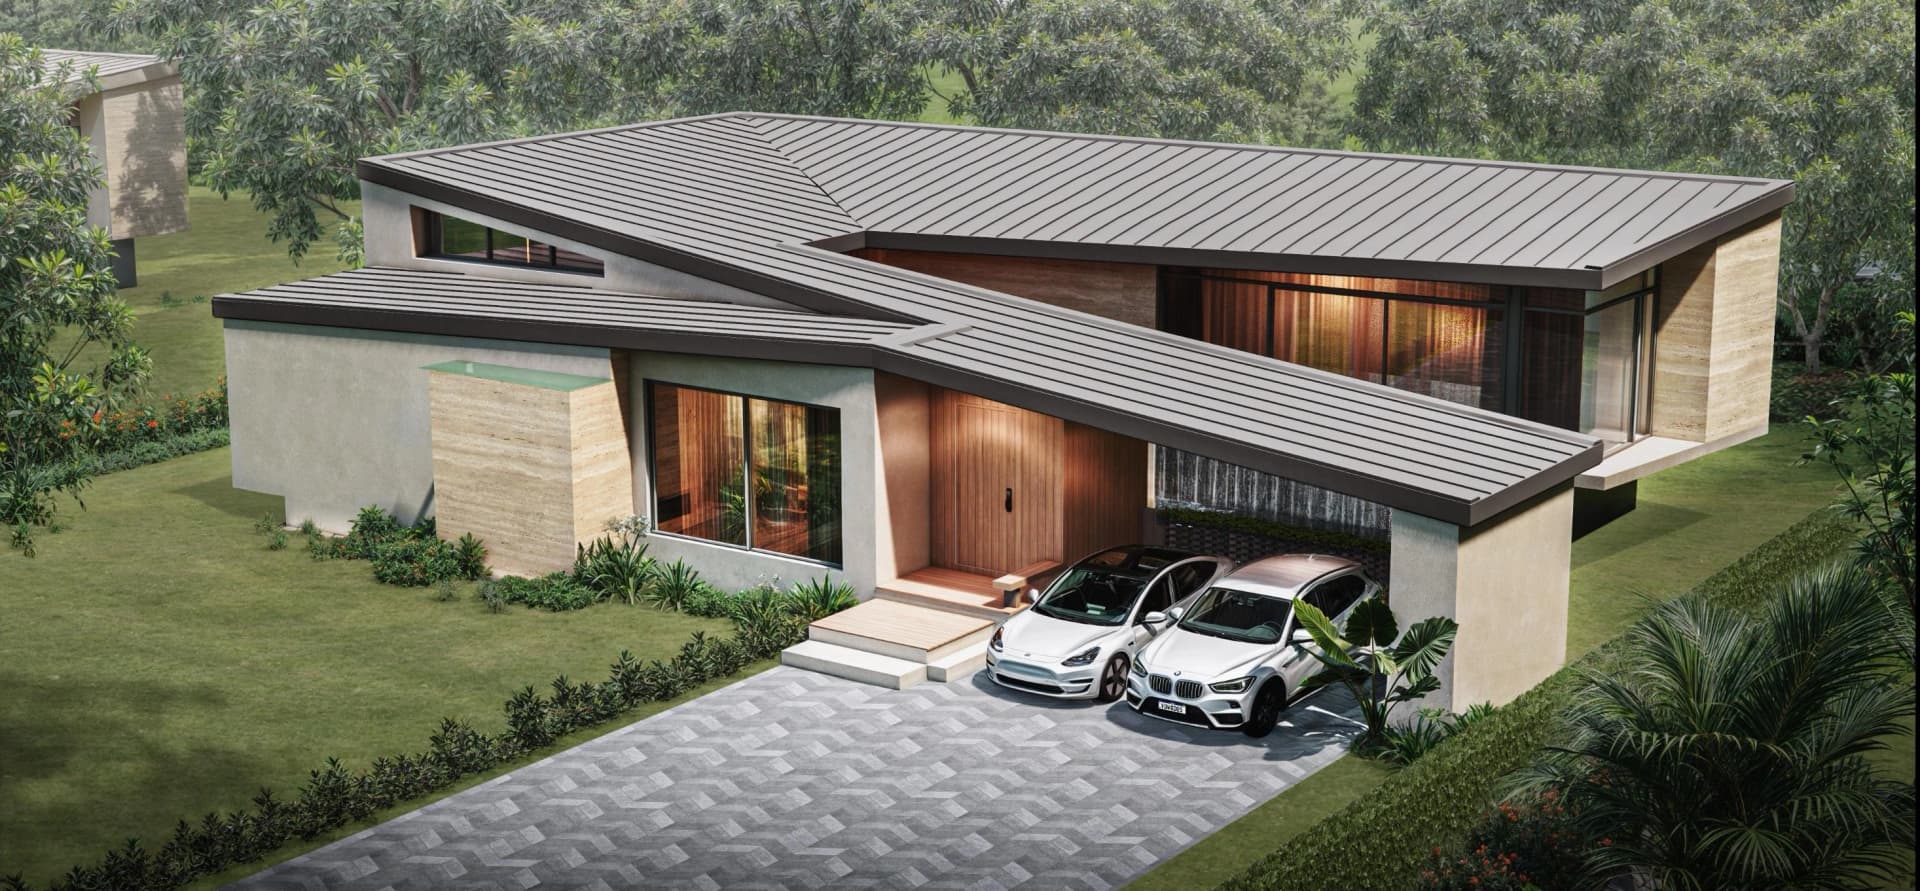
Type A (262 m², eight villas), Type B (258 m²) and Type C (253 m²): three bedrooms, a multi-function room and a saltwater pool in every one.
IType A · 8 villas
Eight of the ten houses on the lane
Type A is the house most of the lane is built of: 262 m² on one level with three bedrooms, each with its own bathroom, a multi-function room for a study or a playroom, a double-height living and dining room and an 8.6 m saltwater pool along the bedroom wing. The plots run from 404 to 468 m², so the same house gets a different garden from villa to villa.
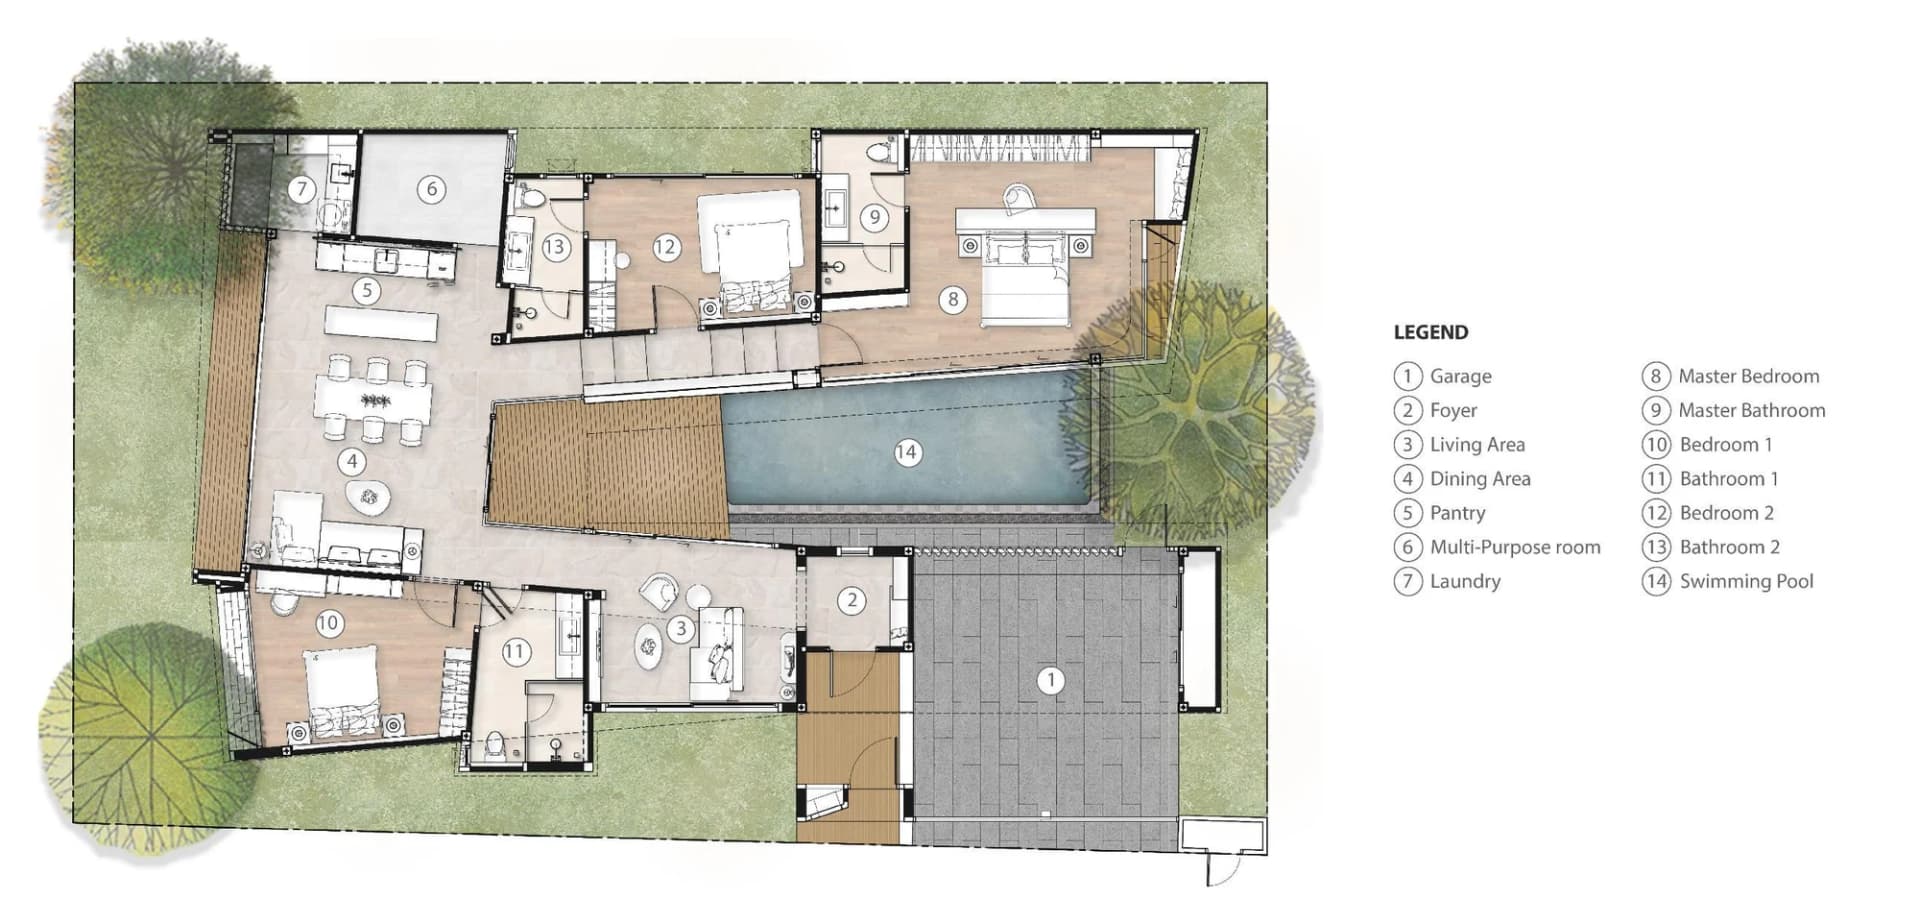
- 1Garage
- 2Foyer
- 3Living area
- 4Dining area
- 5Pantry
- 6Multi-function room
- 7Laundry
- 8Master bedroom
- 9Master bathroom
- 10Bedroom 1
- 11Bathroom 1
- 12Bedroom 2
- 13Bathroom 2
- 14Swimming pool
- House
- 262 m²
- Plot
- 404–468 m²
- Pool
- 8.6 × 3.5 m
- Price
- from THB 25M
- 3 bedrooms, 3 bathrooms
- Multi-function room
- Saltwater pool 8.6 × 3.5 m
- Carport for two cars
- Double-height living room
- Villas A1–A3, A5–A9
IIType B · 1 villa
One stone house with a water-wall pool
Type B exists once on the estate: villa B1, second on the left from the gate. 258 m² on a 372 m² plot with the same three bedrooms and bathrooms and the multi-function room, a long stone-clad front and a pool courtyard with a water wall, an outdoor dining table and a built-in barbecue counter.
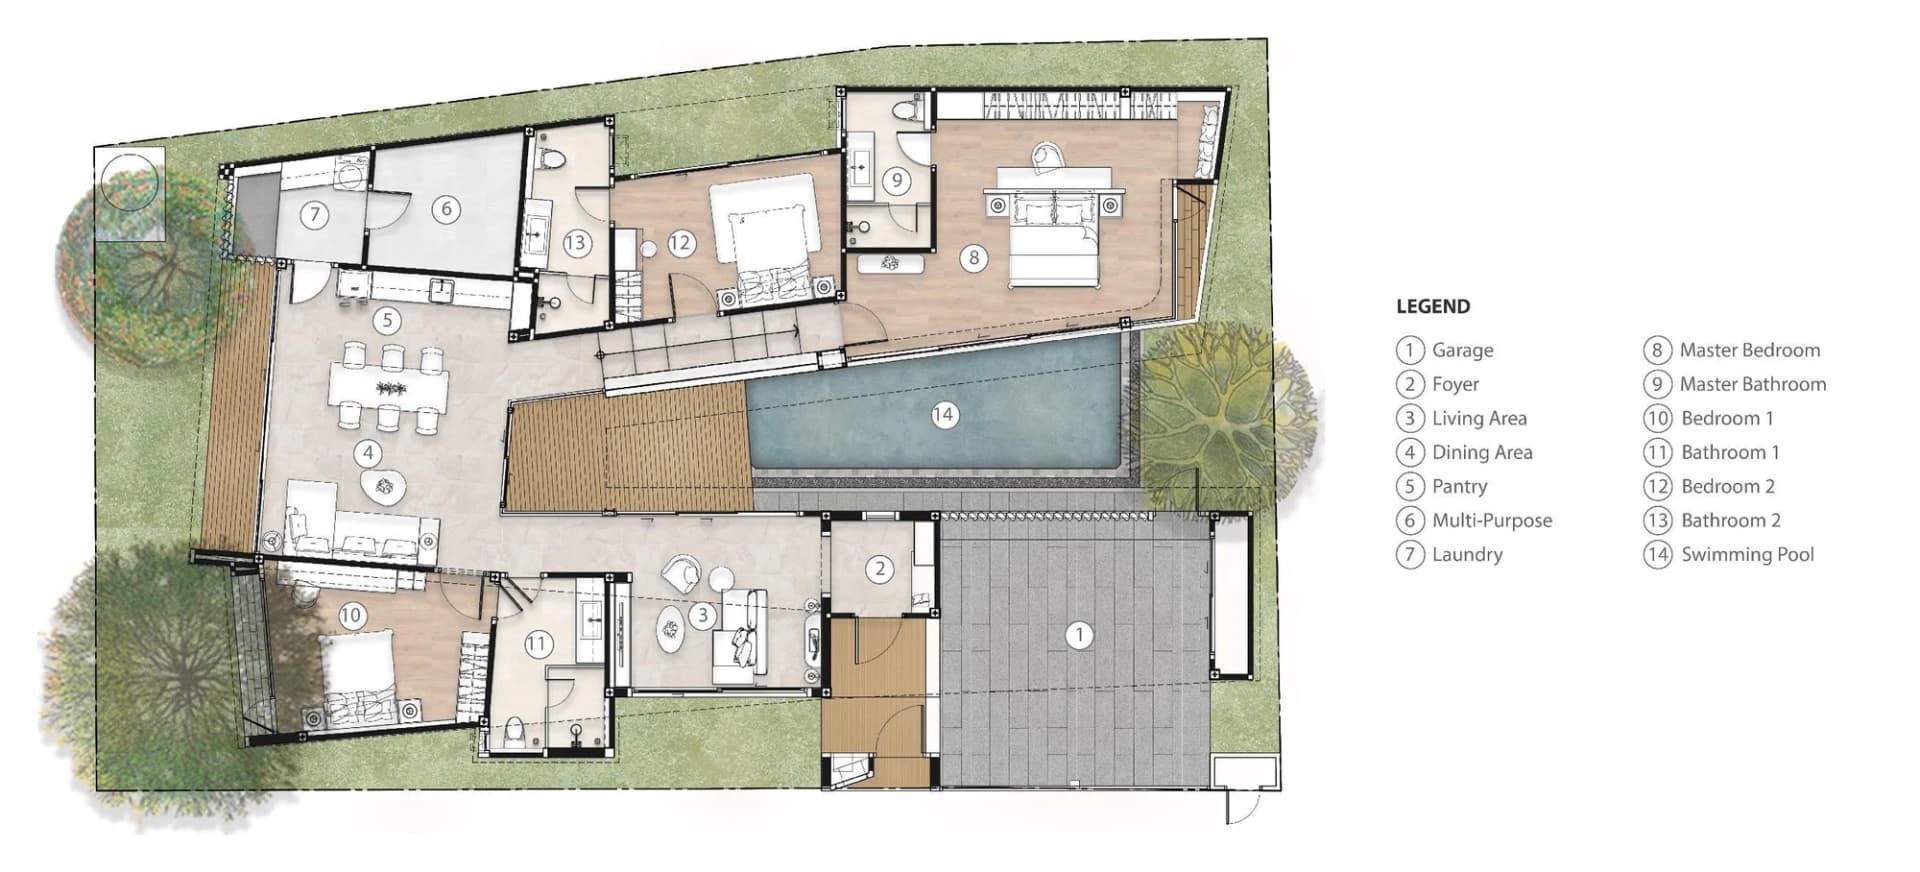
- 1Garage
- 2Foyer
- 3Living area
- 4Dining area
- 5Pantry
- 6Multi-purpose room
- 7Laundry
- 8Master bedroom
- 9Master bathroom
- 10Bedroom 1
- 11Bathroom 1
- 12Bedroom 2
- 13Bathroom 2
- 14Swimming pool
- House
- 258 m²
- Plot
- 372 m²
- Pool
- 8.5 × 3.5 m
- Price
- Price on request
- 3 bedrooms, 3 bathrooms
- Multi-function room
- Saltwater pool 8.5 × 3.5 m
- Water wall and outdoor kitchen
- Carport for two cars
- Villa B1
IIIType C · 1 villa
The courtyard house by the gate
Type C is villa C1, the first plot on the left as you drive in. The most compact plot of the ten (336 m²) carries a 253 m² house built around an inner pool courtyard under a glass-roofed timber pergola: the 6.6 × 3.6 m pool sits between the living room and the bedrooms.
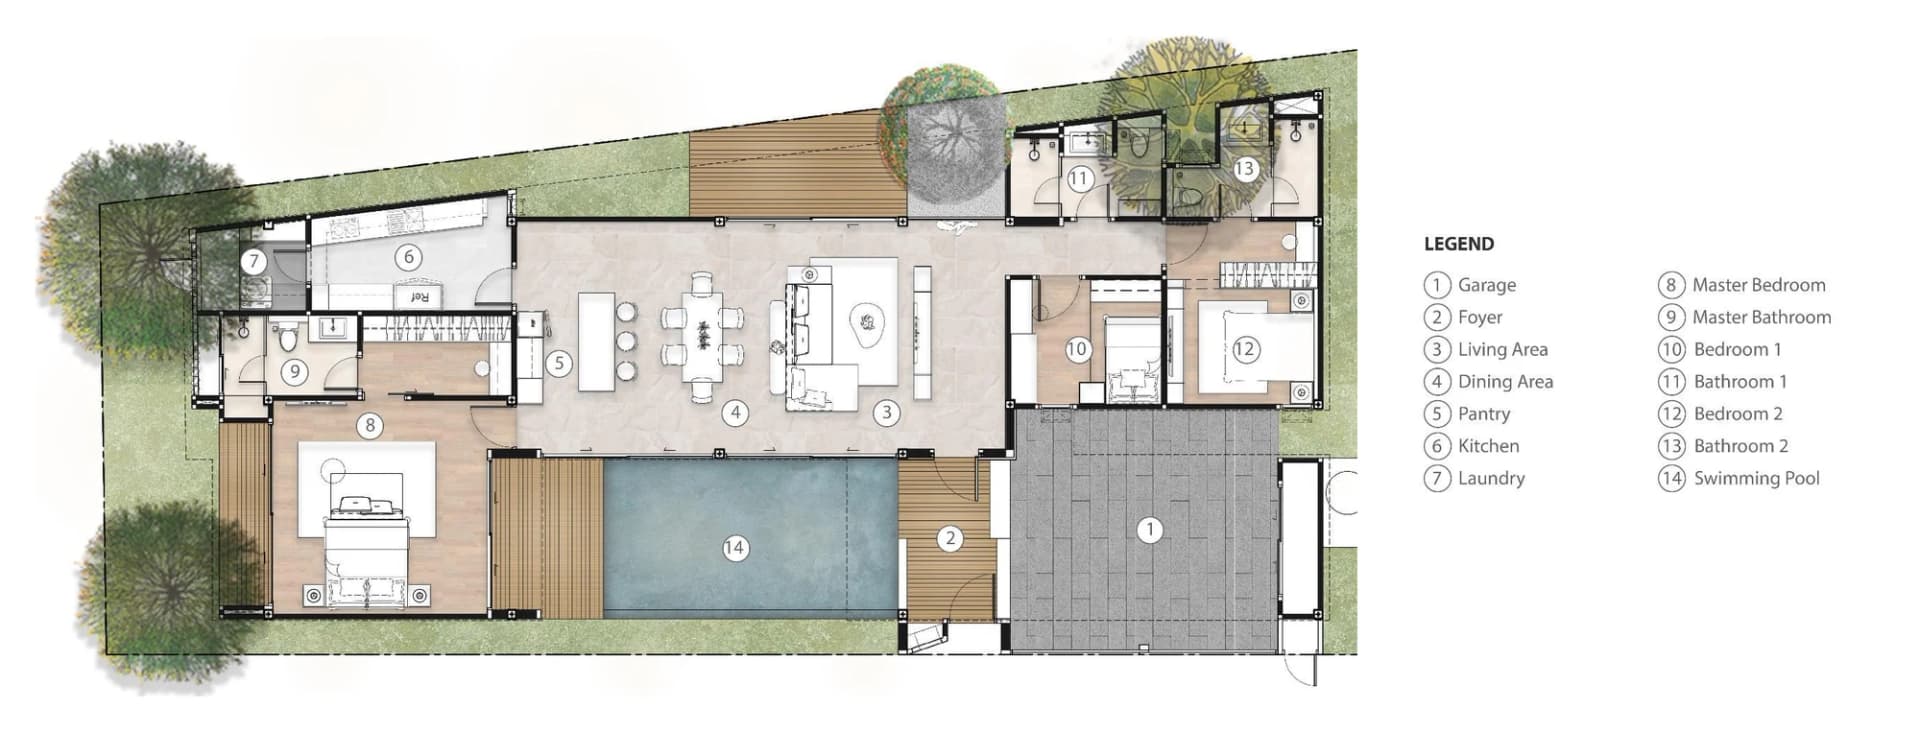
- 1Garage
- 2Foyer
- 3Living area
- 4Dining area
- 5Pantry
- 6Kitchen
- 7Laundry
- 8Master bedroom
- 9Master bathroom
- 10Bedroom 1
- 11Bathroom 1
- 12Bedroom 2
- 13Bathroom 2
- 14Swimming pool
- House
- 253 m²
- Plot
- 336 m²
- Pool
- 6.6 × 3.6 m
- Price
- Price on request
- 3 bedrooms, 3 bathrooms
- Inner pool courtyard
- Saltwater pool 6.6 × 3.6 m
- Glass-roofed pergola
- Carport for two cars
- Villa C1
IVSide by side
A, B and C in one table
| Measure | Type A | Type B | Type C |
|---|---|---|---|
| Villas on the lane | 8 | 1 | 1 |
| House | 262 m² | 258 m² | 253 m² |
| Plot | 404–468 m² | 372 m² | 336 m² |
| Pool | 8.6 × 3.5 m | 8.5 × 3.5 m | 6.6 × 3.6 m |
| Bedrooms / bathrooms | 3 / 3 | 3 / 3 | 3 / 3 |
| Price | from THB 25M | Price on request | Price on request |
VInside
The rooms of the houses
Living and dining under timber ceilings, bedrooms that open onto the garden and the pool, bathrooms with a courtyard of their own.
VIYour request
Which type, which villa?
Tell us the type or the garden you want. We send the free villas of that type, today's prices and the plan in writing.
Today's listThe Manour
Free villas, prices and both ways to pay
Your villaThe Manour
A visit, today's list or both
Name a villa, a type or just the garden you want. We reply with the free villas, their prices and times to visit.